Tampilkan postingan dengan label Architecture. Tampilkan semua postingan

Sabtu, 13 November 2010

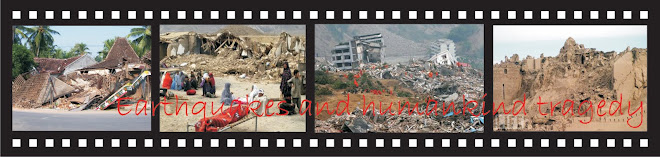
WHY JAVANESE HOUSES WERE SEVERE COLLAPSED IN THE 2006 EARTHQUAKE ?

In general the factors causing the failure of Javanese house can be affected by: the epicenter proximity, the geological formation, high density level, and weak construction of the houses (Idham, N, et.al 2010a)

The epicenter was relatively very close and shallow to the object of Javanese houses

According to USGS, the magnitude was 6.2 Ritcher scale and the epicenter was at 7.96°S, 110.46°E with 10 km depth. The epicenter was located in the Opak river estuary around 20 km from Yogyakarta with shallow depth. It means that the source of the quake was on the site of the houses (Bantul district of Yogyakarta). The magnitude would have less meaning if the proximity to the epicenter is also less by means far away from the energy resource. Some other earthquakes actually stroke later such as the 7.0 SR West Java Province on September 2, 2009 with the epicenter distance 195 km from Jakarta and 46.2 km depth under the sea (USGS 2009a). In this case, it was causing casualties ‘only’ 57 fatalities and 300 injured from about 10000 damaged houses. This earthquake was also felt from Yogyakarta and Central Java but it has no effect or little, if any, to the buildings there. The other earthquake happened in November 13th with 5.4 SR magnitude 360 km away from Jakarta and 41 km depth (USGS 2009b). The last quake has no any casualties and building damage. In this matter, the MMI scale is more useful in measuring the effect earthquake to the buildings since it based on the impact in the area. If the 2006 Java earthquake has VIII-IX, while the September 2, 2009 west Java earthquake only VI-VII.

Geological formation of the sites bolstered up the effect to the buildings

Instead of spreading to the surrounding site in radial way, the 2006 Java earthquake had different effect in some areas related to the local geological condition. Soft soil easily amplifies shear waves transfer from epicenter. MAE recorded that horizontal peak ground accelerations in the region of 0.20~0.34g and vertical ground motion is estimated from structural collapse back-analysis at 0.18~0.30g which was categorized very high (Elnashai AS, et.al, 2007). As a result, buildings located near river line or wet land will be affected more. From the 2006 earthquake data, the nearer area of the epicenter, Gunung Kidul has less effect since the ground is more rigid constituted from limestone. In other hand, farer area as Klaten Regency with most wet agricultural soil has more collapsed houses. Unfortunately, as a consequence of agricultural land, Bantul and Klaten have sit on soft soil and will have more threat from earthquake disaster compared to surrounding areas. The wet areas stretched from Bantul to Klaten are also known as Opak vault.

The affected areas have very high density of houses

Java Island in general is the densest population in the world by 979/km². Among of them, Bantul district where collapsed houses were high is the densest area in Java with population of 831,955 living in 226,777 houses in 506.85 km² area or 1641.4/km² of inhabitants and 447.4 houses in every km² (DEPKES 2007). When the 2006 earthquake stroke, 148,440 out of 218,345 houses (67.9%) in Bantul were non inhabitable or badly damaged and collapsed (BAPPENAS 2006).

The houses structure was very weak and built without earthquake consideration

Eventhough Javanese houses were originally constructed from wood, the modern development shows that brick is the most material used for structural system of the houses. According to Boen (2006), the houses collapsed from Java 2006 were mostly built by masonry either with or without reinforced concrete frame. The weak masonry was the main factor to collapse of the building while for the newer with reinforced concrete; improper connection is the most aspect of structural failures. Those structural failures were mainly because of lack in earthquake consideration since 1943 when big earthquake, for the last time, was causing high casualties before it happen again in 2006.


Figure Javanese House's Changes in Material Structure

The load bearing brick-wall construction has been used widely as preferred house construction system together with timber frame since the Dutch occupied Java Island and started to colonize it in the early 17th century till recent times (Prijotomo,1996). For Javanese, the brick house then has been used as a symbol of social status of family of the owner (Koentjaraningrat, 1984). Unfortunately, this new concept was followed without any consideration in earthquake potential threat. The limitation of their economy and the lack awareness of proper construction of the houses were some of the main problem. As a result, this became one of factors contributing the weakness of the house construction and causing so much loss by recently quakes.

Based on Paper:
Idham, N; Mohd, M, and Numan, I (2010a) ”Why The Javanese Houses Have Failed In The 2006 Earthquake”, in proceeding of the International Conference on Sustainable Built Environment (ICSBE 2010) pp.121-128. Faculty of Civil Engineering and Planning, Islamic University of Indonesia, August 2010.

Minggu, 17 Januari 2010

Indonesian Architecture?

Indonesian architecture is comprised from classic-traditional, vernacular and new- contemporary buildings. The classic-traditional is building which build by ancient era. Vernacular architecture is also the form of traditional architecture, especially domestic buildings, with some adjustments build by people today or some generations before. New-contemporary architecture is building which used new material and new construction technique and receive influence from many sources starting from the Dutch colonial period to the post independence era. The introduction of cement and other modern materials and the rapid growth buildings development has produced mixed results.

Indonesian Classical Architecture
The typical feature of Indonesian Classical architecture is Candi, a tower-like structure. The origin of Buddhist and Hindu temple are built of stone, which is raised on a basement and surmounted by a stepped pyramidal roof, ornamented with relics. In symbolic terms, the building is as a representation of the legendary Mount Meru, which in Hindu-Buddhist mythology is identified as the residence of the gods. Candi Borobudur structures, the famous 9th-century Buddhists and Candi Prambanan for Hindus in Central Java similarly invoked this idea of cosmic mountain. In the East-Javanese era, the architecture of court culture was developing more indigenous elements rather than Indian elements, and more ever, this court architecture was not in sharp contrast with that of peasant culture. It was only a matter of structural materials that decided the degree and order of architecture, not the ideas which underlay those appearances.
Hindu’s culture is counted for at least 10 centuries had affected Indonesian culture before its connection with Islam. For that long period, the architecture heritance is very limited for some dozens of temples except for Bali Island that still have thousands since the people are still Hindu.

Vernacular Architecture in Indonesia
Traditional and vernacular architecture in Indonesia originates from two sources. One is the great Hindu tradition brought to Indonesia from India via Java. The second is an indigenous architecture pre-dating the Hindu epic. Vernacular houses that most found in rural area are built using natural materials as thatch roof, bamboo poles, woven bamboo, coconut wood, and stone. Buildings are organic statements in complete harmony with the environment. Many of these are temporary such as the offering houses set up before harvest in the rice fields. The Indonesian houses have always been particularly adept using the bamboo.


Traditional Architecture in Indonesia

The oldest vernacular buildings in Indonesia today are no more than about 150 years old. However stone carving on the walls of 9th-century Hindu and Buddhist temples in central Java reveal close correspondences between the domestic architecture of that time and contemporary vernacular forms which are still being built today. The vernacular architecture of Indonesia belongs to an ancient building tradition which can be found throughout of islands Southeast Asia and parts of the mainland. Characteristic feature include post foundations, an elevated living floor and a pitched roof ridge and outward leaning gable ends and constructed from wood and other perishable organic materials.

Islamic Influences in Architecture
Islamic culture in Indonesia was started in 13th AD when in Northern Sumatra was appeared Islamic kingdom Pasai in 1292. Two and a half centuries later along with Western peoples, Islam came to Java. Islam was never spread through Indonesia by political forces like in India nor Turkey. Islamic culture in Indonesia was really intent only in mosques, palaces, and grave buildings.

With the declining power of the Majapahit kingdom the Hindu-Javanese period of Javanese history, highlighted by the grandeur of its kingdom in the fourteenth century with series of great temples, monuments, and old-Javanese and Sanskrit literature, came to an end. Nevertheless, it did not means that this Javanese “Classical Age” was then under the hand of “Barbarians” who took the center stage, nor was it the beginning of Javanese “Dark Age”. Successive Islamic kingdoms were heirs to the sophisticated culture Majapahit, which they adopted by their own genius. The “New Age” produced the mosque of Demak, Kudus and Banten in the sixteenth century, the royal grave-site of Imogiri, and the palaces of Jogjakarta and Surakarta in the eighteenth century. Sanskrit and Old-Javanese literature gradually disappeared to be changed and altered by more contemporary ones. Encourage by the fact that Islam did not introduce any new physical forms and its teachings were taught in mystical ways by the Sufis, this syncretism, unfortunately, failed to establish Islam as a system that totally eliminated Hindu-Javanism. Islamic form used Hindu-Javanese ideas (see Prijotomo, 1988)


The Kudus Mosque with the Hindu’s Style for the Drum Tower and the Gates

The gradual spread of Islam through the region from the 12th century onwards introduced another important set of architectural influences, in this instance, however, the changes were more ideological then technological, the advent of Islam did not lead to the introduction of an entirely new building tradition, but rather saw the appropriation of existing architectural forms, which were reinvented or reinterpreted to suit Muslim requirements, The Kudus drum tower, on the north coast of Java, is a case in point. Resembling a candi build of the 14th-century Majapahit era, the tower was adapted for use as the drum tower for a more recently built Islamic mosque following the collapse of the Majapahit kingdom and the coming of Islam. Similarly, the earliest Indonesian mosques draw their inspiration from existing building tradition in Java, and elsewhere in the Archipelago, in which four central posts support a soaring pyramidal roof. In both vernacular and Islamic structure, the four columns are attributed special symbolic significance.

The Dutch and the New Indies Style
Western influences was starting in 1509 when Potugeese and Spaniard starting to explore the eastern world even thought Marco Polo from Venice in 1292 was come to Indonesia for trade activities seeking to seize control of the immensely profitable trade in spices. The Portuguese and Spanish, and later the Dutch, introduced their own architectural agenda to the region and many elements of European architecture subsequently found their way into the local architectural traditions. However this appropriation of ideas was not simply a one-way process: the Dutch readily adopted indigenous architectural elements to create a unique form of colonial architecture known as the Indies Style. More recently in the early decades of this century, Dutch Modernist also consciously turned to the local vernacular as a source of inspiration for a new tropical architecture which combined traditional forms with modern building materials and construction techniques.


Blenduk church and Lawang Sewu building, examples of the Dutch architecture (source; www.baligamelan.com)

Colonial building in Indonesia, especially the longest period by the Dutch1602 – 1945 is very interesting for exploring how the cross culture between the western and eastern in building type and form, and also how the Dutch developed their building acclimatization in tropical region. According to Sumalyo (1993), the architecture of Dutch colonial in Indonesia is a unique culture phenomenon that never been found in other places nor in their own homeland, Netherlands. They were resulted from mixed culture within the colonial and a lot number variation culture in Indonesia.

The difference of Western and Indonesian architecture according to Dutch architect is correlation between building and people. Western architecture (occidental) is a totality construction, while Indonesian’s have been developed as subjective matter, elementary, with preferring outside appearance especially front façade. The natural condition between the sub-tropical Netherlands and wet-tropical Indonesia is also the main consideration of Dutch buildings in Indonesia.

Actually, the Dutch was not directly found the right type for their building developed in Indonesia. During the early European colonization of 18th century, similar building types from four seasons Holland were directly transplanted into the warm-humid climate of tropical Indonesia. Flat facade without veranda, large windows, small eaves and ventilations were commonly seen in the oldest part of Dutch walled city, such as in old Batavia (Widodo and Wong 2002).

According to Sumintardja (1978) VOC had chosen Java Island as a centre of their trading activities and the first building was built in Batavia as a fort of Batavia. Inside the fort, was built houses for colony, had simple form as native houses at the beginning but lately intent to copy the houses style of Western. For bricks wall houses, they imported the materials directly from Holland and also with roof tiles and interior furniture. The houses that became the first tradition were houses without field, in elongated organization just like in Netherlands itself. These houses were two floors, thin in façade but wide inside. These type oh houses lately been used by Chinese after The Dutch changed with bigger houses with wide fields. These houses called as landhuizen that had form without veranda in early period, after got acclimatization with the local climate, these houses were completed with front big veranda just as pendapa or hall in vernacular Javanese building.

In the beginning, these houses were constructed as two stories building, after experiencing from earthquake strikes and also for efficiency purposes, these houses was built just in one floor only. But after the price of land became increase, the houses were built by two stories again.

The invention and innovation in Architectural design became more formal and intensified after the establishment of Architect profession, first under the Public Works (BOW) in 1814-1930. Around 1920s-1930s, the debate on the issue of Indonesian identity and tropical character was very intensive and productive, not only in academic circle but also in the practice. Some Dutch Architects, such as Thomas Karsten, Maclaine Pont, Thomas Nix, C.P.Wolf Schoemaker, and many others, were engaged in very productive discourse in both academic and praxis. The most interesting part in the development of modern Architecture in Indonesia was a period around 1930s, when some Dutch architects and academics developed a new discourse known as the "Indisch-Tropisch" architectural style and urbanism in Indonesia.

Some typical functional characteristics of the house prototype are: separation of service zone from dwelling zone, one function is assigned to one room, veranda spaces and covered connectors, and low building coverage ratio. Some typical formal characteristics of the house prototype are: dominant and articulated pyramid roof, additive and subtractive articulation of the box (body volume), three levels division of head-body-foot, clear distinction of the main house and the annex building, horizontal sun-shading elements, ventilation perforation in the walls, high ceiling of the main house, and Art Deco stylistic elements and decorations. The typologies of the Dutch colonial architecture are; almost big buildings have outer corridors that have double function as a room hub and a buffer from direct sunlight and bigger roof with higher slope and sometime constructed by two layers with the space are used for ventilating the hot air.

The Dutch architects have a good sense in relation with the nature were the buildings are placed. Their senses can be looked from the element of construction were a very aware with the nature. In Sumalyo (1993): Karsten in 1936 reported in the article:” Semarangse kantoorgebouwen” or Two Office Building in Semarang Central Java:

1. Within all of outer column both of first and second floor, there are placed doors, windows, and ventilation that have wide as a span within two column its self. Floor to floor space is too high; 5, 25 m in the first floor and 5 m for the second floor. The higher room, windows and ventilation became a good system of ventilation. For allowing air circulations in the roof, there is a hole ventilation in the upper wall (circle windows)

2. Beside by wide opening and higher room, open corridor in West and East side covers the main room from direct sunlight.

When early urbanization happened in Batavia (Jakarta), there were so many people build the luxurious villa in surrounding the city. Its architecture style were classic but always have well adaptation with the nature with ventilations, windows and open corridors as a buffer from the direct sunlight. In Bandung, Villa Isolla is the one example of this good architecture (by Schoemaker1933)


Villa Isolla, one of the Dutch masterpieces of architecture in Indonesia (source: Prijotomo, 1996)

Indonesian Contemporary Architecture
Soon after the Independence, the modern development took a place in Indonesia. This continued into the 1970s and 1980s when the rapid growth of the Indonesian economy led to massive building programs at every level of development from low-cost housing schemes to factories, airports, shopping malls and skyscrapers. Many of the most prestigious projects were designed by foreign architects who seldom applied themselves to designing for a specifically Indonesian context. More recently, as the world's major city centers, especially those in Asia, have come increasingly to resemble one another, irrespective of local histories, climate and cultural orientations, there has been a growing demand for instilling a sense of place in the built landscape - one that reflects local identities and sensibilities. Postmodernism has encouraged this quest for a 'new architecture' so that today one finds contemporary Indonesian architects again exploring their rich architectural heritage with a view to developing a viable alternative to the hegemony of Modernism.


Contemporary Houses in Indonesia

Localized Indonesian architecture was commonly happen in 50s with the domination of roof forms. The ‘less style’ from colonial building era also broadened with new techniques and equipments like concrete construction, air conditioning, and elevator device. In ten years after its independence, economical condition in Indonesia was not yet strongly enough. The less costly building was born in order to find the modern Indonesian architecture like joglo roof form for the modern buildings.

Residential architecture became broadly developed in 1980 when housing industries just in their beginning. Private houses with their unique architecture were born but not with mass housing. The term of folk house, developing house, prototype house, cheap house, simply house, and main house were known well for the people. This type was constructed with the idea of minimal space, rational construction and non conventional (Sumintardja, 1978)

Questions for Indonesian Architecture
The new movements in architecture such as Modern, Deconstruction, Postmodern, etc seem to be followed in Indonesia especially in Java. But, in reality, it just shows up that they were absorbed and copied in final form only, instead of the ideas and the thinking processes. Do not surprised if later appeared the shallow views; “Gridded façade is Modern, Stepped façade is post Modern” (Atmadi, 1997). Architecture is just only seen as object not as a living milieu.

Sumalyo, (1993) stated that the common views of Western architecture: ‘Purism’, where pointed for Form and Function, is opposite with the tradition concepts that have context with the nature. Another scholar, Kartadiwirya in Budihardjo (1989,) argued, why the principle of tropical ‘nusantara’ architecture rarely been practiced in Indonesia is because the thinking of planning process is never being thought. They just only teach about conventional planning for previous 35 years without changing. It seems also still continuing up to recent days. Unfortunately almost of teaching materials were come from Western way of thinking in architecture which according to Frick, (1997) had produced the weakness of Indonesian architecture. He also explained that Materials using in modern buildings is just because of mass production reason that more ‘Western’ and far away from local tradition. This condition had been triggering the unusual usage of materials and regardless the local condition.

Jumat, 15 Januari 2010

Which One is Better for Your House; Buying or Building?

Buying or building a house is not an easy job. A gratuitous buying will make you regret later on ... otherwise; any miss managed construction could have drained the contents of your pocket.

Now, if the choice is buying or building, which one is better?

This is of course directly related to the conditions of the person related to the time needed to be spent, the desired quality, the availability of budget, and so on. Some of the advantages and disadvantages of each will be discussed below:

BUYING
Advantages:
  • Quick way for owning a house (instant ownership)
  • The availability of many types and pricing options in accordance with the funds you have
  • Legal Affairs-needed for administration business is easier because it is generally as a part of the seller service
  • If it is the form of mass housing, usually easier to resell afterward (transferable)
  • Developed neighborhood is usually been formed as general facility
Disadvantages:
  • Quality construction and materials is difficult to be verified
  • It's hard to get the house completely meet to your needs and desires, although it is available in many choices

 A residential area ready for occupancy

DEVELOPING
Advantages:

  • Buildings can really meet the needs and personal tastes so it can guarantee the satisfaction of the owner.
  • Quality construction and materials can be reassured and in accordance with the budget condition
  • The house can be a building with the growing concept ... either in purposes of function or funding
  • It can provide better environment in ‘communication’ in order to provide harmony with neighborhood(architectural, environmental, systems, etc.)
Disadvantages:

  • It takes a lot of time, thought, and energy focused on the process of the development
  • If it does not managed in proper way, it will cost more
  • Need more coordination and consultation with many parties ranging from architects, builders, supervisors, local governments, neighbors, and so on
  
The house with the concept of 'boutique sales'

However, there are some developers who implement the system 'build after transaction'. In this way both parties gain some benefit because buyers are given the opportunity to determine his house with their personal approach, the developer can save energy according selling-contract only. Of course by 'boutique selling style' prices are considered to be higher.

Well, the most correct answer of course depends on your own. Wish have a nice home! Hehe ...

Is Your House Working properly?

Home is where we spent most of the time. Go home (going home) are words that still heard so sweet and most expected for most people, unless there is a problem of course. But a good residence will not cause many problems right ... ..? How busy your activity you do, without going home, you certainly will not feel comfortable. The house is like a charge for mobile phone, to regain the energy and freshness of both soul and your body. In order to re-charge perfectly, you need a perfect house as well.

More than that, the house is the beginning of life determinants. Tranquility of a house directly affects the next person's life conditions. Environment that is safe, comfortable and peaceful affect the quality of human beings. Therefore, it is certain to consider the quality the house as early in life.

Good quality houses should not always be developed by a high cost. The main thing is that the house must be in accordance with its users and the environment. Needs and desires, character and background of users, are the main aspects to adjust house with its occupants. While the natural conditions to determine the quality of residential security and comfort of nature and other humans around as well.


Optimal space usage examples with a simple material (tropical)

Every family is unique; it has different level and quality of activities. Family inhabited the house does not necessarily always same room, although they have same in a number of family members, or even the same job. Moreover, different!

Safety has to be seen from how to protect homes from the threat of natural hazards such as earthquakes, floods, wind etc, or the threat of other living things from wild animals, insects and human beings of course. Therefore, accuracy of design in this case the use of structure, construction and materials are very important consideration to these aspects. Houses in the earthquake areas, as an example, should be able to resist shocks and made as light as possible, while houses in flood areas have to be constructed by heavyweight materials and as high as possible in order to keep not to float. Houses in urban areas should be made as safe as possible from the threat of the other humanbeing while in rural areas should be safe from animals and insects.

To reach the level of comfort, noise levels of air, light, and sound must be observed. The houses located in the mountainous areas should be different with in the coastal and urban areas. Air flow and humidity, sunlight glare, noise or smells voice is the main determinant of occupancy comfort level. Setting and adjustment of home design will be distinguished in every different condition. Therefore, it always needs a special design.

Please wait for detailed articles about comfort....

Reconstruction for the Buried Ancient Temple in UII

Although the process of excavation sites of ancient temples in Kimpulan Indonesian Islamic University (UII) Yogyakarta until this writing not yet completed, some initial suspicion has been able to put forward relating to the form of temples. According to the results of excavations, which are clear, this temple has a unique shape that is different from the temples of the other in Java. The uniqueness of these is to form a more simple 'minimalist' although the technique is very subtle. This minimalist temple thought to have its own historical factors as the construction period. Another interesting matter is the anticipated use of wood materials that thought never used previously for temples in Java.


Eskavasi Temple in UII (candiuii.blogspot.com)

According to the authors, who are not archaeologists, the temple in the UII forms is similar to the form of bales kulkul in Bali; form of elevated platform square (or rectangular?) With a ladder from wood which is expected character of bale kulkul. Tajug or prism roof with wooden columns can also be applied to the temples in this UII. Although the authors have not directly visit this temple site, the prediction can be done according to the evidence available, the physical form of the temple and found the former base in the fence of the temple.


Reconstruction of the temple in the UII

Chain of Java and Bali temple

In this issue seems to be assumed that this temple has a large role in revealing cut off the chain of Hindu temples of Java with the Hindu temples of Bali. We know that there are large differences and material forms of Hindu temples in both regions, although originating from the same community, the Javanese Hindu in the old Mataram in 9-10th Century. The conclusion is that the author while in UII temple was built in the days before the end of the Mataram Hindu just before the community migrated from Java to Bali.


UII temple reconstruction and Bale Hair Kulkul Sivi (warungnet.de)

Suppose the BP3 excavation team have finished digging, found the inscription, or through the process of carbon dating, perhaps this paper can be proven true or not. Wallahualam ... ..

And what about the use of materials from wood? Is there any connection with an earthquake or Mount Merapi??

How do you think?

Kamis, 14 Januari 2010

Why Javanese Houses were Easily Collapsed on the 2006 Earthquake?

Introduction:
This topic is the initial thought of my study, why Javanese houses were so easily collapsed in the 2006 earthquake and caused a lot of casualties?

Allegation:
Several reasons for this issue are given below with the expectations to conduct of study to prove it by the scientific method. At least there are two main factors causing this 'failure' of the Javanese house from the earthquake, the environment as external factors and the house itself as an internal factor that will significantly influenced by several things:

1. The epicenter of the May 27, 2006 earthquake was occurred in very close to the settlement
Although the earthquake was ‘only’ with the power of magnitude 5.9 (BMG) or 6.2 (USGS) Richter Scale, but the epicenter was close to the settlement of the population. It was also relatively shallow with a depth of 10km. If the earthquake source close to the object, it will have greater intensity as VIII-IX MMI (Merchali Modified Intensity). This measurement is applied to level the impact on the local influence of the earthquake, rather than in the center such as the Ritcher scale.

2. Local geology conditions that support the spread of the earthquake energy easily.
Bantul and Klaten districts are located in a relatively fertile compared with Gunung Kidul. If we draw a line from the Klaten to Bantul districts, the area was actually on top of the fault of Opak which is identified by loose soil conditions. Unfortunately, these conditions produce relatively more fertile soil when compared with Gunung Kidul district which the land consists of layers of limestone rocks (karts). So, it is not wonder if dense settlements located on it. In the event of an earthquake, buildings in this area would be easier to get a bigger influence. That is why in Klaten and Bantul regions have high number collapsed buildings more compared to other regions.

3. The Javanese houses are not in accordance with natural conditions anymore
Javanese houses are always changing in accordance with the time. Unfortunately the change is more influenced by external factors such as changing in life outlook and economic conditions. Traditionally, the Javanese houses are wooden houses (gebyok) which consists of several types such as Joglo, Limasan, or Kampung. Along to successive age, changes in materials such as replacing wooden wall by brick wall, replacing wooden columns by reinforced concrete and so on. These changes will directly affect the performance of the home from natural phenomena such as earthquakes.

4. The earthquake was long time not happened before 2006.
If an earthquake occurs periodically, according to the theory of geology would not produce a big earthquake. Unfortunately prior to 2006, it almost never happened since 1943. Time span of 60 years was enough to gather enough potential energy to produce a large earthquake.

From the human side, which has long been an earthquake does not occur has lowered the level of their awareness of their occupancy in save buildings. Not only for economic reasons alone, the application of construction also because of lack awareness of the people to potential threat of earthquake hazards.

So, for that reasons Javanese houses were easily down by the earthquake in 2006. Any other views?

The Most Earthquake Resistant Houses

After the earthquake struck, the government usually replaces the destroyed houses with earthquake-resistant building. But, in fact most of these reconstruction houses are not really earthquake-resistant one. The houses are just to be "expected" would be more capable of rescuing residents from the dangers of the fatal fallen houses from the earthquakes. So far, the concept of earthquake resistant houses is the house that survived from earthquake shakes some time after the earthquake occurred, but not to always remain standing from the earthquake sway. The main objective is to save the inhabitants by giving a chance to protect or to run away from the fallen debris. The house may collapse, but it must have a lag time. Not an immediate collapse.

Is there any house really earthquake resistant? The answer is YES.

The building type is just similar with what we called as non-permanent buildings. The main principle of the buildings to deal with earthquakes is just not to directly connect to the source of shaking, the earth. The other principle is to lightweight as possible.

The fully earthquake resistant houses are:

Balloon House
The purpose of balloon house is to make building floating in space. Regardless of how strong the quake would not affect this house. This is the most ideal of anti-quake houses!

Air Balon House (http://www.shannonfamily.ne/)

Raft House
Rafts houses, as well as the balloon house, avoiding direct connection to the earth. Instead of air, raft house used water media. As long as not followed by tsunami, this house is very safe against earthquake shocks.


Tree Houses
A tree house is also aimed at lifting the house from the earth. Rare trees uprooted in the event of an earthquake until the earthquake is followed by landslide or very strong in magnitude. The type and rigidity/flexibility of tree is very influential in this regard.

Tree House (caoscontrol.wordpress)

Moving house
Mobile homes or caravans are the other options to minimize the influence of earthquake shocks. The wheels will make the house easier to move when an earthquake happens, so the house will not be destroyed.


Lightweight Houses
Lightweight house will also be able to withstand to earthquake shocks. The formula F = MA will directly influence the light houses.

Lightweight House (http://www.productlauncher.com/)

So, is your house one of these the most earthquake resistant one?