Tampilkan postingan dengan label Housing Safety. Tampilkan semua postingan

Sabtu, 13 November 2010

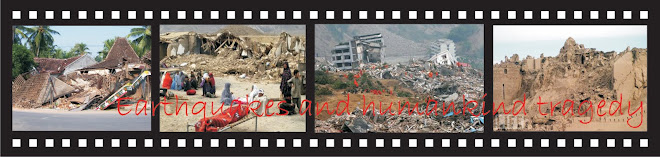
WHY JAVANESE HOUSES WERE SEVERE COLLAPSED IN THE 2006 EARTHQUAKE ?

In general the factors causing the failure of Javanese house can be affected by: the epicenter proximity, the geological formation, high density level, and weak construction of the houses (Idham, N, et.al 2010a)

The epicenter was relatively very close and shallow to the object of Javanese houses

According to USGS, the magnitude was 6.2 Ritcher scale and the epicenter was at 7.96°S, 110.46°E with 10 km depth. The epicenter was located in the Opak river estuary around 20 km from Yogyakarta with shallow depth. It means that the source of the quake was on the site of the houses (Bantul district of Yogyakarta). The magnitude would have less meaning if the proximity to the epicenter is also less by means far away from the energy resource. Some other earthquakes actually stroke later such as the 7.0 SR West Java Province on September 2, 2009 with the epicenter distance 195 km from Jakarta and 46.2 km depth under the sea (USGS 2009a). In this case, it was causing casualties ‘only’ 57 fatalities and 300 injured from about 10000 damaged houses. This earthquake was also felt from Yogyakarta and Central Java but it has no effect or little, if any, to the buildings there. The other earthquake happened in November 13th with 5.4 SR magnitude 360 km away from Jakarta and 41 km depth (USGS 2009b). The last quake has no any casualties and building damage. In this matter, the MMI scale is more useful in measuring the effect earthquake to the buildings since it based on the impact in the area. If the 2006 Java earthquake has VIII-IX, while the September 2, 2009 west Java earthquake only VI-VII.

Geological formation of the sites bolstered up the effect to the buildings

Instead of spreading to the surrounding site in radial way, the 2006 Java earthquake had different effect in some areas related to the local geological condition. Soft soil easily amplifies shear waves transfer from epicenter. MAE recorded that horizontal peak ground accelerations in the region of 0.20~0.34g and vertical ground motion is estimated from structural collapse back-analysis at 0.18~0.30g which was categorized very high (Elnashai AS, et.al, 2007). As a result, buildings located near river line or wet land will be affected more. From the 2006 earthquake data, the nearer area of the epicenter, Gunung Kidul has less effect since the ground is more rigid constituted from limestone. In other hand, farer area as Klaten Regency with most wet agricultural soil has more collapsed houses. Unfortunately, as a consequence of agricultural land, Bantul and Klaten have sit on soft soil and will have more threat from earthquake disaster compared to surrounding areas. The wet areas stretched from Bantul to Klaten are also known as Opak vault.

The affected areas have very high density of houses

Java Island in general is the densest population in the world by 979/km². Among of them, Bantul district where collapsed houses were high is the densest area in Java with population of 831,955 living in 226,777 houses in 506.85 km² area or 1641.4/km² of inhabitants and 447.4 houses in every km² (DEPKES 2007). When the 2006 earthquake stroke, 148,440 out of 218,345 houses (67.9%) in Bantul were non inhabitable or badly damaged and collapsed (BAPPENAS 2006).

The houses structure was very weak and built without earthquake consideration

Eventhough Javanese houses were originally constructed from wood, the modern development shows that brick is the most material used for structural system of the houses. According to Boen (2006), the houses collapsed from Java 2006 were mostly built by masonry either with or without reinforced concrete frame. The weak masonry was the main factor to collapse of the building while for the newer with reinforced concrete; improper connection is the most aspect of structural failures. Those structural failures were mainly because of lack in earthquake consideration since 1943 when big earthquake, for the last time, was causing high casualties before it happen again in 2006.


Figure Javanese House's Changes in Material Structure

The load bearing brick-wall construction has been used widely as preferred house construction system together with timber frame since the Dutch occupied Java Island and started to colonize it in the early 17th century till recent times (Prijotomo,1996). For Javanese, the brick house then has been used as a symbol of social status of family of the owner (Koentjaraningrat, 1984). Unfortunately, this new concept was followed without any consideration in earthquake potential threat. The limitation of their economy and the lack awareness of proper construction of the houses were some of the main problem. As a result, this became one of factors contributing the weakness of the house construction and causing so much loss by recently quakes.

Based on Paper:
Idham, N; Mohd, M, and Numan, I (2010a) ”Why The Javanese Houses Have Failed In The 2006 Earthquake”, in proceeding of the International Conference on Sustainable Built Environment (ICSBE 2010) pp.121-128. Faculty of Civil Engineering and Planning, Islamic University of Indonesia, August 2010.

Senin, 01 November 2010

Is the CONCRETE FRAME HOUSE MOST SECURE for EARTHQUAKE RESISTANT HOUSE (2)

In the midst of my routine busyness (and bored to!) to wrote my PhD thesis, I tried again to fill this blog just in order not to neglect and fills my saturated time since being away from my wife and kids this (... ehem). My topic now is not far away from the theme of my thesis, traditional Javanese house and its relation to earthquakes.

STIFFNESS, STRENGTH, and DUCTILITY

As a result of the earthquake in Bantul 2006, many buildings whether it is called traditional or modern building, mostly badly hit by the devastated earthquake. Soon after, the government and hundreds of donors rebuilt shelters in the Bantul and surrounding areas with new houses through a reconstruction program. The popular reconstruction house types were built from bricks wall altogether with reinforced concrete frame. Those new houses are considered the safest or most appropriate to anticipate the future earthquake. Previous homes, especially the traditional houses, are considered less suitable for earthquake resistant buildings. So the people in Bantul and surrounding communities then build their homes with this type of reinforced concrete which was previously not widely used, especially by rural communities who had still familiar with the house bricks or wooden house using 'gedhek' or 'gebyok'. Now it can be ascertained when you come to the Bantul, old style house ‘tempo doeloe’ such as Javanese Limasan, is rarely used anymore in Bantul, and just as a memory.

Just to note, that houses by framework of concrete bricks indeed be one solution to the earthquake-safe building houses but not the safest one. The nature of the framework of concrete brick wall relies on the principle of stiffness and strength rather than ductile. The principles of earthquake resistant buildings are supposed to cover all three issues. Stiffness is the principle of building to resilience the shocks so that the building does not change in shape, while building strength is the principle of maximum load of an earthquake can be accommodated, so it is always associated with load resistance. Ductile in the other hand more to do with building endurance to change its shape (flexible, plastic), or absorb the force, according to the existing burden. The principle stiffness in buildings is by applying heavy materials such as bricks and concrete that is rigid or rigid and not flexible. While ductile is more suitable when using a material like wood and steel.

Unfortunately, the principle of prioritizing the stiffness first in building only fit for the area that have small earthquake risk since consideration to resist shocks will be relatively low. This is worst by the burden of building by using materials such as bricks and concrete slabs. High load in addition to relatively low plasticity are also vulnerable to the dangers of rolling for lateral or horizontal forces caused by the earthquake. It's also very dangerous if used as a residential building since it element will ruins the occupants under yet of lightweight materials such as wood. Furthermore, if the quality of implementation is also low, the risk of earthquake will be very-very high.

This is what bothered over my mind. New houses in Bantul were completely been built using bricks and concrete slabs. Regardless of whether its implementation is right or not, the use of this material type is still worrying for earthquake prone areas such as in Bantul. The houses with a high ductile principle should be more secure and less stressed rather than the reinforced concrete which is more rigid and brittle. Although some opinions said it would be very expensive for using wood, but the reinforced concrete building materials are also not that expensive now? And probably should not be forgotten, the potential use of local wood or bamboo or palm-coconut wood also still can be improved. And another thing, by building houses made of wood we will also return to preserve the Javanese traditional house which previously been widely used (in the future we will discuss why many traditional houses collapsed in the quake of 2006 in Java).

Jumat, 15 Januari 2010

Is Reinforced Concrete Structure Safe for Post Earthquake Housing?

For the case of Yogyakarta, until nowadays no one has dared to argue that one hundred percent of the building will be safe from the possible threat of an earthquake similar to the  May 27th 2006. But at least, most competent hand-sides have convinced that new reconstruction buildings after the earthquake in 2006 are in better quality compare the older one. This is certainly cannot be denied due to the fact that these buildings have been built using the 'up-to-date' construction and structural system.

The problem is by the high confidence of the various parties including residents, should not reduce the level of awareness of the possibility of the similar danger in the future. The location of the island of Java in particular and Indonesia in general is likely to get earthquake attack at any time. According to some sources up to 3000-5000 times earthquakes happen every year in Indonesia.


Reinforced concrete frame with steel bar


Reinforced Concrete Structure
From the view of the habitant community in the area such as Yogyakarta, the use of reinforced concrete materials has been seen as a guarantee of their safety from the dangers of earthquakes. This can be understood since most of the collapsed houses which only use masonry before, without the framework of reinforced concrete. Other options such as using steel or wooden houses are considered either too expensive or too low quality (e.g. the construction of bamboo house is always assumed as a poor house). The safety seems will be assured only by how good mix of concrete and large diameter of reinforcement steel they use. The assurance of salvation seems to be taken for granted.


House with reinforced concrete framework

Unfortunately, the safety factor of a building from the earthquake was not enough to be seen from the use of 'strong material' alone. Starting from the location, building design, structural systems design, precise construction, construction process, appropriate usage of materials, to use all of the building will greatly affect the safety level of the building and its users.


The concrete frame are popular both for reconstruction and new houses

Location Factors
Problem on location factor such as located in danger area, generally cannot be solved except by moving from the zone to the relatively more secure. Mass transmigration or bedol deso (village migration) is not easy solution to apply, although it has been done by local government of Bantul by sending approximately 400 families to Sumatera Island in 2009. But the problem is that the population in the area is still high. Other solutions would be highly desirable such as a proposal is to minimize the impact of earthquake shocks by adding a buffer or damping media such as sand base beneath the whole of building foundation.

Building Design
Ideal design for earthquake safe house should use a simple form. Usually, for the reconstruction of houses or new houses after the earthquake, the buildings are commonly in simple form. This is will become a problem later when the process of addition and enlargement of the houses done by the occupants afterward as their increasing needs. Simple buildings are changed to very complex both from the form and layout (plan). Though the buildings are already using reinforced concrete materials with wide diameter steel bar inside, a complex forms of building will very vulnerable to deal with earthquake shocks. Not to mention the quality of connections between the old and new buildings.

System Structure
The proper structural system would be in accordance with the nature of the material used. Wooden structure is using flexible structure principle, opposed to reinforced concrete structural system where have to be completely rigid. Applying new materials such as reinforced concrete by the old fashion (as same as using wood) should not be done. Unfortunately the people are proven to do this for example by replacing the wooden frame with casing concrete system exactly in the similar way without considering the material properties. Wooden truss-frame should be free to move by applying flexible joint (roll and hinge) while the reinforced concrete should be stiff, relating directly to the columns. Unfortunately, by forming the framework of concrete that seemed to be wood system is very popular in the area. This is very dangerous for residents because the concrete is very heavy and will be easily to fall when earthquake strike, if installed improper way.

Construction
The accuracy of construction method is also very important factor for the safety of building users. Many concrete frame houses in Bantul district were prooven to be failed and still took many casualties because of the weakness of the wall and column connection. Heavy brick walls will easily collapse if not fitted with adequate anchor to the columns, or the wall is too wide (rarely practical column).

Field Implementation
Construction process in the field can also affect the safety of the building even if buildings using good quality raw materials. Starting from the material mixing process to the installation will be very important to be considered. In the case of concrete material, although applying with more cement quantity mixture, without well stirred, or lack of water, concrete final produced will brittle and the strength will be lessen. Similarly, in the arrangement of reinforced steel connections without overlapping and bending would be extremely vulnerable. Applying all other aspects without tied field inspection just will put the building remains in danger.

Material Selection
The accuracy of the material also directly affects the safety of the building and its occupants. Back to one of the cases above example, the light wooden roof frame should not taken as precedence for applying heavy concrete structure, although the common people considers 'concrete is stronger than wood'. Because if there is a shock, heavy objects will potentially greater to fall following the Newton's second law F = MA. It will be worsen if the structural design and construction are not properly done.

Building Use
So is the use of the building. The arrangement of furnitures though not too significant for burdening the structures (such as a heavy chandelier or wall shelves) will still affect the safety in an earthquake. Perhaps the building remained standing but the lights or shelves may fall down hitting the inhabitants. Likewise, the placement of heavy cabinet that can be collapsed also will block resident evacuation. All of this will affect the security level of a building.

Conclusion
Many things should be considered to ensure the safety of the building and its occupants in the event of an earthquake. Assumptions that are less true, especially with the use of materials and structural systems still need to be reviewed again. Further study is needed to ensure the safety level of the building and its occupants against earthquake.

How do you think? Regards ....